If you’re in the electrical distribution, renewable energy, or industrial automation space, you’ve probably heard of busbars—those rigid, metal strips that carry high currents efficiently, replacing messy cable setups in switchgear, transformer units, and EV power systems. But what keeps busbars safe, reliable, and compliant with global standards? That’s where a busbar inspection machine comes in, and for years, as a supplier specializing in custom and high-precision inspection solutions, I’ve fielded the same question from clients: “What exactly comes out of that machine after a run?” It’s not a simple “pass/fail” label you slap on a report—this output is the backbone of quality control, risk mitigation, and operational savings. Let’s break it down, with real-world context from the factories and workshops that rely on our equipment every day. Busbar Inspection Machine
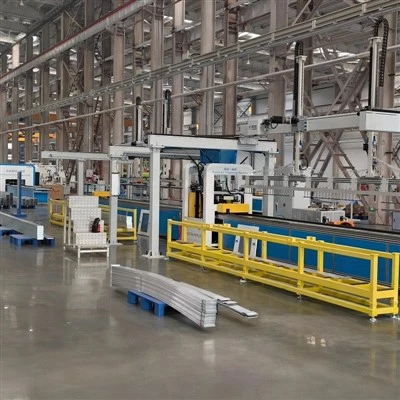
First, let’s set the stage for why busbar inspection matters. A busbar can fail for a dozen tiny reasons: a 0.1mm scratch on a copper surface that leads to corrosion, a dimensional offset of 0.5mm that won’t fit into a switchgear slot, a hidden void in the plating that causes hot spots, or even a manufacturing defect in the insulation wrap that could arc during a power surge. For large-scale projects—like a 100MW solar farm’s central inverter or a data center’s backup power system—a single faulty busbar can cause downtime costing tens of thousands of dollars per hour. Our customers don’t just want a “yes, it’s good” or “no, it’s bad”; they want granular data they can trust, so they can fix issues before they reach assembly.
Now, the output of a busbar inspection machine is split into three core categories: real-time operational data, automated quality reports, and actionable remediation insights. Let’s dive into each, with examples from recent projects we supported.
Starting with real-time operational data. Unlike manual inspections, which require a technician to measure each busbar section with calipers, a modern busbar inspection machine captures data as it moves along the production line, no pausing needed. This isn’t just random numbers—it’s synchronized to each individual busbar’s serial number, length, and production batch. For example, a 20-meter aluminum busbar used in a wind turbine nacelle has 12 distinct sections, each with its own measurements: thickness, width, edge radius, and surface flatness. The machine logs every value at 1mm intervals, so if a section 8.2 meters from the end has a 0.3mm deviation in width, that data is tagged to that exact spot, not the whole bar. For our automotive clients making EV busbars, this data also includes surface roughness measurements, critical because a rough copper surface increases electrical resistance and can lead to overheating during fast charging. We’ve had clients who used this real-time data to adjust their rolling mill’s settings mid-batch, catching a 1% dimensional drift before it affected 50 units—saving them over $15,000 in material and rework costs.
Next, the automated quality report. This is the document most clients interact with, but it’s far more than a basic spreadsheet. A good inspection machine generates a customizable report that complies with industry standards like IEC 60439 (for low-voltage switchgear) and ISO 9001, which are required for product certification. The report includes visual overlays of the busbar, so a quality engineer can instantly see where defects are, instead of scrolling through pages of numbers. For a client making copper busbars for a nuclear power plant, our machine produced a report with a color-coded map: green for within specs, yellow for marginal, red for defective. The red section was a 2mm long dent in the copper that would have been missed by the naked eye, but which would have created a hotspot during 10,000A operation. The report also includes statistical process control (SPC) data—charts that show how many defective units were produced in a shift, average measurement values, and trend lines. This is invaluable for long-term quality: if three consecutive batches have a spike in edge radius defects, the factory knows to check their cutting tools, not just reject bad parts. We’ve also started offering cloud-integrated reports, so clients can access them from their office or warehouse, no need to travel to the production line. Last quarter, one of our solar inverter clients used these reports to streamline their internal audits, cutting audit time by 40% because they could pull up inspection data in two clicks instead of searching physical records.
The third, and most underrated, output is actionable remediation insights. This is where a busbar inspection machine goes beyond just identifying defects to telling you how to fix them. For example, if a batch of busbars has consistent plating thickness issues, the machine can flag that the problem is likely the electroplating tank’s pH level, not a defective production line part. Or, if edge chipping is common on busbars cut with a certain blade, the machine will note the chipping location aligns with the blade’s last maintenance date, suggesting a blade change. We worked with a busbar fabricator last year who was seeing a 8% failure rate on their insulation wrap application. Our machine’s output showed that the failures were all on busbars longer than 3 meters, which were being wrapped at a slower speed. The client adjusted their wrapping machine’s speed for long bars, and the failure rate dropped to 0.5% in one week. This kind of insight turns inspection from a cost center into a profit driver, because it reduces rework, scrap, and warranty claims. It’s also a huge plus for regulatory compliance: when a client needs to prove to a client like a major appliance manufacturer that their products are defect-free, these remediation data points let them show they’re proactive, not just reactive, to quality issues.
Now, let’s address a common misconception: some people think busbar inspection machines only detect surface defects, but modern units also check for internal flaws. Our machines use eddy current testing, which can pick up voids or inclusions inside the metal that are invisible to the naked eye. That means if a busbar has a hidden impurity from the smelting process, the machine will flag it, even if the surface looks perfect. For high-voltage applications, this is non-negotiable—an internal void can cause an arc fault that damages equipment and poses a safety risk. The output for eddy current testing is a graph that shows the electrical conductivity of the busbar at different depths, so technicians can see exactly where the flaw is.
So, who uses this output? It’s not just busbar fabricators. Switchgear manufacturers rely on it to meet IEC standards, EV component makers use it to ensure their busbars can handle high currents without overheating, and construction firms that do large-scale commercial building projects use it to certify their electrical systems. Even renewable energy companies, like those building utility-scale battery storage facilities, use inspection machine output to validate their busbar arrays before they’re connected to the grid.
Over the years, I’ve seen how the output of a busbar inspection machine evolves with technology. Five years ago, reports were static PDF files; today, they’re interactive dashboards that let you filter by defect type, batch, or production line. We’ve also added AI-driven features that predict future defects based on current data—like if the machine sees a trend of increasing surface roughness over a day, it can alert technicians to clean the rolling mill’s rollers before more units are affected. This proactive approach is what separates a good inspection machine from a great one: it doesn’t just tell you what’s wrong, it helps you prevent problems before they start.

If you’re reading this, chances are you’re either looking to improve your busbar quality control, troubleshooting a persistent defect issue, or preparing for a big project that requires strict compliance. The output from a busbar inspection machine is only as useful as it is tailored to your needs—off-the-shelf machines often produce generic data that doesn’t align with your specific applications. That’s why as a supplier, we work closely with each client to customize the output: if you need data for EV busbars, we’ll prioritize surface roughness and conductivity; if you work with high-voltage switchgear, we’ll focus on dimensional accuracy and internal flaw detection.
Busbar Processing Machine Don’t let faulty busbars derail your projects or increase your costs. If you’re ready to see how the output of a busbar inspection machine can improve your quality control, reduce scrap, and meet regulatory standards, reach out to discuss your specific needs. We’re here to help you find a solution that aligns with your production goals, no matter the scale or application.
- IEC 60439-1: Low-voltage switchgear and controlgear assemblies – Part 1: General rules. International Electrotechnical Commission, 2019.
- ISO 9001:2015: Quality management systems – Requirements. International Organization for Standardization, 2015.
- Busbar Manufacturing and Inspection: Best Practices for Industrial and Renewable Energy Applications. Industrial Maintenance and Productivity Journal, vol. 18, no. 3, 2022, pp. 45–52.
- Eddy Current Testing for Metal Component Quality Control. NDT Resource Center, 2021.
Suzhou Kiande Electric Co., Ltd.
Suzhou Kiande Electric Co., Ltd. is one of the most professional busbar inspection machine manufacturers and suppliers in China, also supports custom service and OEM&ODM service. Welcome to buy durable busbar inspection machine made in China here and get quotation from our factory. Quality products and reasonable price are available.
Address: No.123, Suzhou Avenue East, Suzhou Industrial Park Suzhou, Jiangsu 215000 China
E-mail: saleswmkc@kiande.cn
WebSite: https://www.busbarcncmachine.com/
